
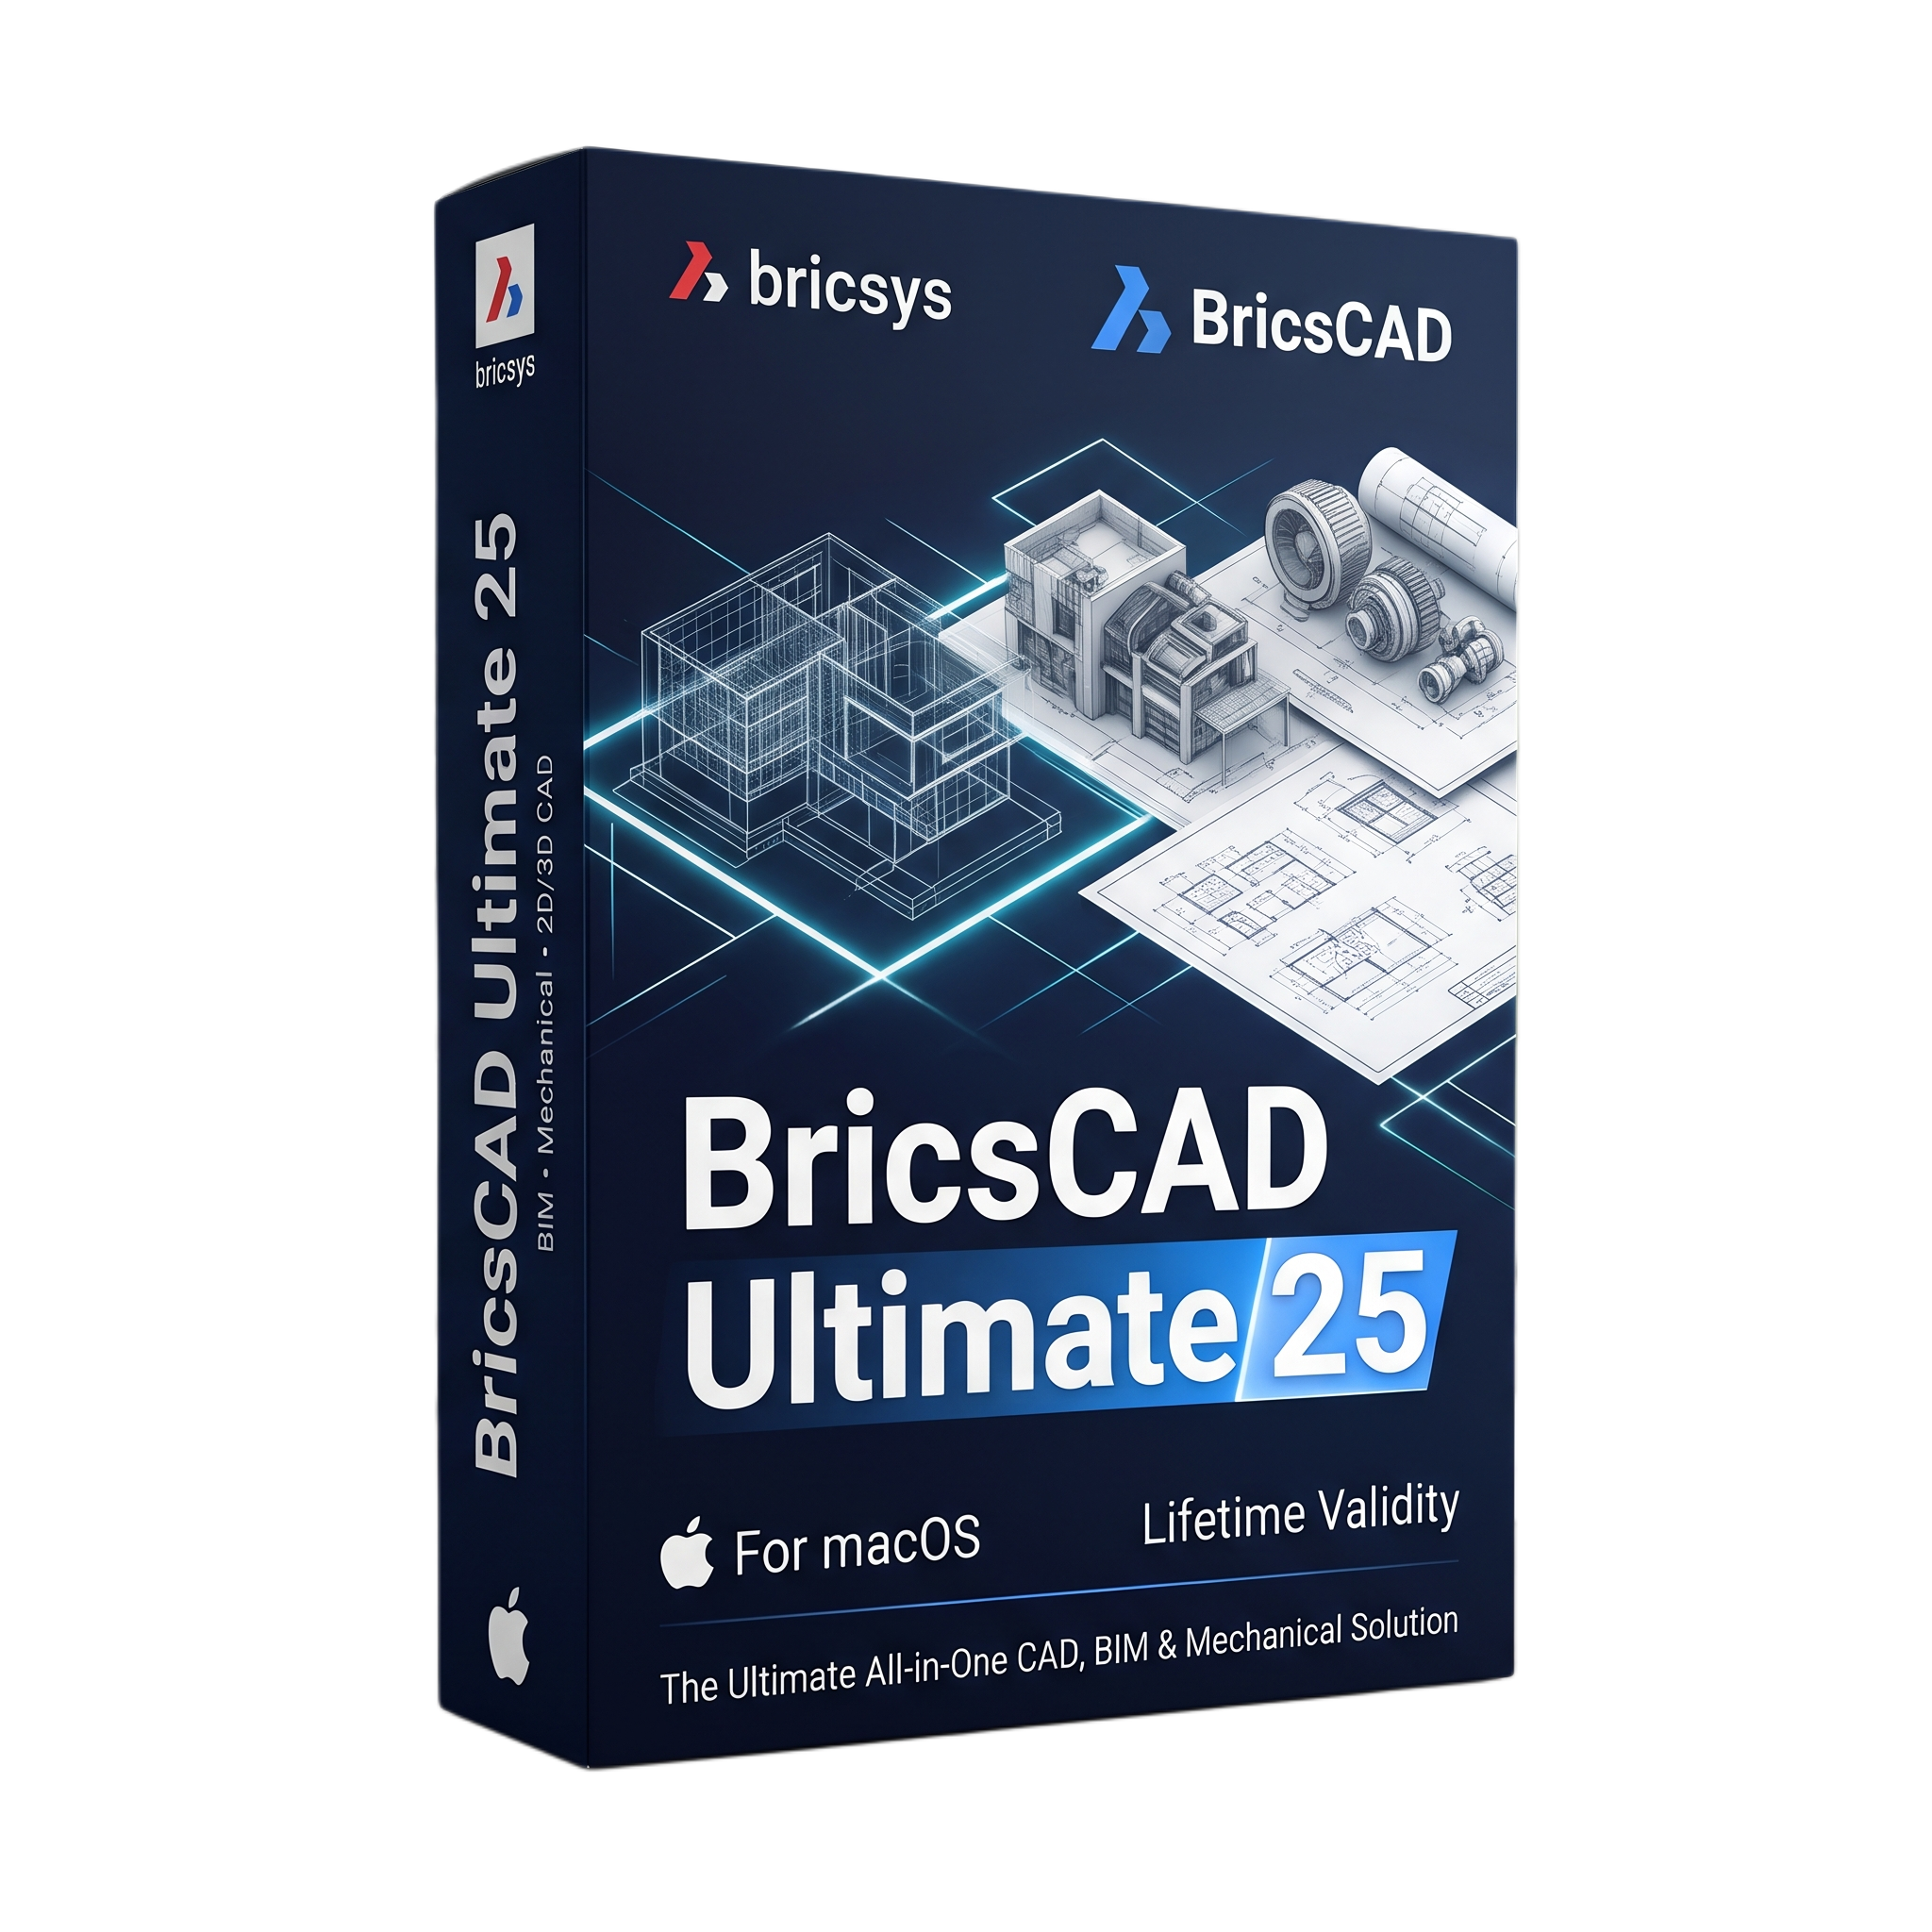
BricsCAD Ultimate 25 for macOs Lifetime
- Lifetime Validity
- Instant Delivery on Email
- Mac Edition
- Any Installation Problem Freely Contact Us(Will Give You Support)
- Professional CAD software for macOS with integrated 2D drafting and 3D modeling.
- Combines Lite, Pro, BIM, and Mechanical edition capabilities.
- DWG-based design, editing, and documentation workflows.
- Architectural BIM, mechanical design, and civil engineering tools.
- Point-cloud support and advanced 3D modeling capabilities.
- Enhanced parametric blocks and reusable component libraries.
- Improved drawing-view generation and FLATSHOT performance.
- Suitable for architects, engineers, designers, and manufacturing professionals.
- Supports macOS 10.15 Catalina or later, according to V25 requirements.
₹500.00
Description
BricsCAD Ultimate V25 for macOS is a professional computer-aided design (CAD) solution that combines 2D drafting, 3D modeling, mechanical design, and Building Information Modeling (BIM) tools in one application. Developed for architects, engineers, designers, and manufacturing professionals, it provides an integrated environment for creating, editing, documenting, and sharing technical designs.
The application supports DWG-based drafting workflows and provides tools for creating precise drawings, modifying geometry, managing layers, adding dimensions, and preparing project documentation. Its 3D modeling capabilities allow users to develop and edit solid models, while parametric blocks and reusable design components help streamline repetitive drafting tasks.
BricsCAD Ultimate includes the capabilities of the Lite, Pro, BIM, and Mechanical editions. Users can work with architectural models, building information, mechanical components, assemblies, and civil or survey-related design data. The software also provides specialized tools for point clouds, drawing views, mechanical documentation, and BIM workflows.
BricsCAD V25 focuses on improving design productivity through enhanced block libraries, updated parametric block workflows, faster drawing-view generation, and improvements to point-cloud visualization. The release also introduces experimental feature mode, allowing users to explore selected technologies that are still under development.
Key Features
- Professional 2D drafting and technical drawing tools.
- 3D solid modeling and geometry editing.
- DWG-based design workflows for creating and exchanging CAD drawings.
- Architectural and BIM modeling tools for building design and documentation.
- Mechanical design tools for components, assemblies, and technical documentation.
- Civil and survey tools for terrain, alignments, and TIN surfaces.
- Point-cloud support for working with scanned environments and existing structures.
- Parametric blocks and reusable component libraries.
- Drawing views, sections, details, dimensions, and layout documentation.
- Customizable workspaces, tool palettes, and command-based workflows.
- Support for compatible third-party applications and extensions.
- Import and export workflows for supported engineering and design formats, with applicable Communicator components and licensing.
What’s New in Version 25
- Enhanced Blocks Library: Improved access to built-in parametric, 2D, and 3D blocks.
- Experimental Feature Mode: Provides a separate environment for exploring selected features under development.
- Improved BLOCKIFY: Updated workflow with support for Parametric Block features.
- Drawing View Improvements: Background generation allows users to continue interacting with drawings while views are generated.
- Faster FLATSHOT: Significant performance improvements to the FLATSHOT workflow.
- Enhanced Point-Cloud Rendering: Adds dollhouse rendering, eye-dome lighting, gap filling, and additional panel controls.
- 3D Selection Improvements: RTISOLATIONSELECTION allows selected entities to be isolated during 3D orbit operations.
- Mechanical Enhancements: V25 introduces tools such as 2D finite element analysis and annotation arrows for assembly instructions in the Mechanical edition.
Professional Applications
- Architectural drafting, building modeling, and construction documentation.
- Mechanical component design, assembly modeling, and manufacturing drawings.
- Civil engineering, surveying, terrain modeling, and site planning.
- 2D technical drawings and detailed engineering documentation.
- 3D modeling, visualization, and design development.
- BIM coordination and building information workflows.
- Point-cloud-based renovation, inspection, and existing-condition modeling.
System Requirements
Minimum Requirements:
- Operating System: macOS 10.15 Catalina or later, as listed for BricsCAD V25.
- Processor: Compatible Intel-based Mac or Apple Silicon Mac running through the supported compatibility environment.
- Memory: 8 GB RAM.
- Storage: At least 3 GB of available disk space for installation.
- Display: Compatible Apple Mac display.
- Internet: Required for online activation, licensing, and connected services.
Recommended Requirements:
- Operating System: A supported macOS release compatible with the V25 installer.
- Processor: Modern multi-core Intel or Apple Silicon Mac, subject to V25 compatibility.
- Memory: 16 GB RAM or more for larger drawings and 3D workflows.
- Storage: SSD with sufficient additional space for project files, point clouds, and libraries.
- Display: High-resolution Retina display for detailed drafting and modeling.
Related Products
- AUTOMATIC DELIVERY INSTANTLY ON REGISTERED EMAIL .
- Any Installation Problem Freely Contact Us(Will Give You Support)
- Lifetime Validity
- Windows Version
- Smooth skin naturally while preserving texture using advanced AI algorithms.
- Generate precise skin masks automatically to isolate subjects instantly.
- Process massive batches of photos rapidly with optimized multi-core performance.
- Remove blemishes and imperfections without blurring eyelashes or eyebrows.
- Even out skin tones to correct redness and blotchiness effortlessly.
- Apply professional retouching styles quickly with a customizable preset library.
- Fine-tune mask selection manually with the interactive refinement brush.
- AUTOMATIC DELIVERY INSTANTLY ON REGISTERED EMAIL .
- Any Installation Problem Freely Contact Us(Will Give You Support)
- Lifetime Validity
- Windows Version
- New Desktop: Modern, faster UI with fully supported Dark Mode.
- AI Assistant: Generate and debug code using the built-in AI Chat.
- Python Interop: Seamless data exchange between MATLAB and Python.
- Simulink 3D: Photorealistic simulation powered by Unreal Engine 5.
- Live Editor: Embed sliders and buttons directly into your scripts.
- App Building: Create standalone Windows apps without C++ knowledge.
- Code Gen: Export C/C++ code for embedded hardware instantly.
- 5G/6G Tools: Advanced modeling for next-gen wireless networks.
- Automotive: specialized toolboxes for ADAS and autonomous driving.
- Cloud Run: Run your scripts in a browser via MATLAB Online.
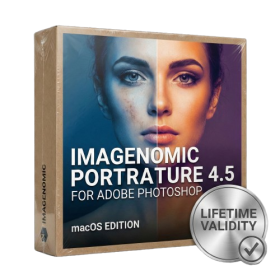
- Lifetime Validity
- Instant Delivery on Email
- Supported on All Apple Mac Systems
- Any Installation Problem Freely Contact Us(Will Give You Support)
- Smooth skin naturally while preserving texture using advanced AI algorithms.
- Generate precise skin masks automatically to isolate subjects instantly.
- Process massive batches of photos rapidly with optimized multi-core performance.
- Remove blemishes and imperfections without blurring eyelashes or eyebrows.
- Even out skin tones to correct redness and blotchiness effortlessly.
- Apply professional retouching styles quickly with a customizable preset library.
- Fine-tune mask selection manually with the interactive refinement brush.
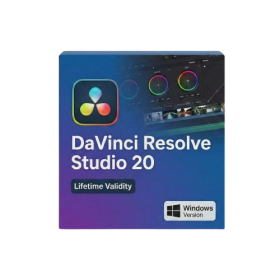
- Lifetime Validity
- Instant Delivery on Email
- Any Installation Problem Freely Contact Us(Will Give You Support)
- Supported on Windows 10,11
- File Size: 7.47GB (20.3.2 Version)
- Ai Features are working
- Works with Internet and Antivirus
- Generate complex color grades instantly from text prompts or reference images with AI Match.
- Isolate and remix individual instruments from a stereo music track using Fairlight AI Stem Separation.
- Track objects obscured by smoke or glass perfectly with the new Deep Neural Magic Mask.
- Edit spatial video natively for Apple Vision Pro and Meta Quest with full depth visualization.
- Remove unwanted moving objects from complex backgrounds automatically with Generative Fill for Video.
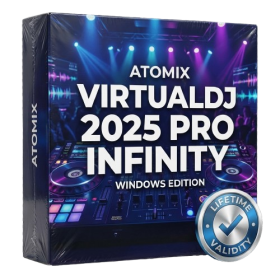
- AUTOMATIC DELIVERY INSTANTLY ON REGISTERED EMAIL .
- Any Installation Problem Freely Contact Us(Will Give You Support)
- Lifetime Validity
- Windows Version
- Works with Internet and Antivirus
- File Size: 461MB
- v8.5.8472
- Swap vocals or drums between tracks instantly with the new StemSwap Sampler.
- Isolate track elements in real-time for seamless live mashups and remixes.
- Export playlists to USB drives for CDJs with new subfolder support.
- Sync music libraries across devices automatically via improved Cloud Drive tools.
- Plug and play with over 300+ controllers including the latest AlphaTheta models.
- Mix video and karaoke with customizable on-screen graphics and lyrics.
- Scratch with precision using the improved ultra-low latency DVS engine.
- Stream sets directly to social platforms without external broadcasting software.

- Lifetime Validity
- Instant Delivery on Email
- Supported on All Apple Mac Systems
- Any Installation Problem Freely Contact Us(Will Give You Support)
- Perpetual License: Own the software forever (no mandatory subscription).
- Apple Silicon Native: Blazing fast performance on M1/M2/M3 chips.
- IDML Import: Open and edit Adobe InDesign files seamlessly.
- Flex Layouts: Create responsive HTML5 web pages without coding.
- Native App Export: Publish directly to iOS and Android apps.
- Advanced Typography: Granular control over kerning and OpenType.
- PDF Conversion: Turn PDFs into editable Quark objects instantly.
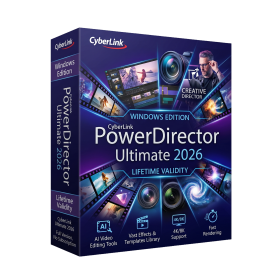
- AUTOMATIC DELIVERY INSTANTLY ON REGISTERED EMAIL .
- Any Installation Problem Freely Contact Us(Will Give You Support)
- Lifetime Validity
- Windows Version
- AI-Powered Editing: Includes AI Object Masking, AI Sky Replacement, AI Motion Tracking, and AI Restoration Assistant for automatic noise reduction and audio enhancement.
- Performance & Tools: Enhanced screen recording (camera and screen simultaneously), frame interpolation for smoother video, and support for high-end formats.
- Content Library: Access to a vast, though slightly limited compared to 365, library of templates, effects, LUTs, and stock music.
- Usability: Features an intuitive drag-and-drop, multi-timeline interface suitable for both beginners and advanced users.
- Capabilities: Supports 4K/8K editing, 360-degree video, and vertical video for social media
- AUTOMATIC DELIVERY INSTANTLY ON REGISTERED EMAIL .
- Any Installation Problem Freely Contact Us(Will Give You Support)
- Lifetime Validity
- Windows Version
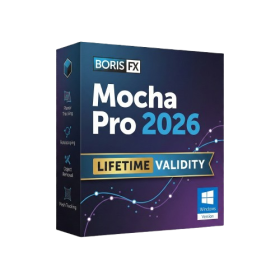
- Rock-Solid Tracking: The industry standard for planar tracking.
- PowerMesh: Track warped surfaces like skin and fabric.
- Generative Remove: Auto-remove objects and wires with AI.
- Stabilization: Smooth out shaky handheld footage instantly.
- Insert Module: Perfect screen replacements with motion blur.
- Magnetic Roto: Snap masks to edges for fast rotoscoping.
- Lens Correction: Fix or match lens distortion easily.
- Lifetime Validity
- Instant Delivery on Email
- Any Installation Problem Freely Contact Us(Will Give You Support)
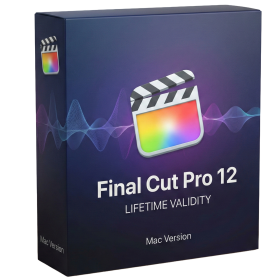
- Version: 12.4
- Professional video editing software developed by Apple for Mac.
- Magnetic Timeline for flexible and precise video editing.
- Advanced color grading, audio editing, effects, transitions, and motion graphics.
- Multicam editing with synchronized camera angles.
- Supports Apple ProRes, RAW workflows, HDR, and high-resolution video.
- AI-assisted Transcript Search, Visual Search, and caption tools on compatible systems.
- Version 12.4 adds Cinematic mode focus and depth-of-field adjustments.
- Includes fixes for project importing, keyframes, audio waveforms, and network library backups.
- Requires macOS 15.6 or later, 8 GB RAM, and 7.2 GB available storage.
- AUTOMATIC DELIVERY INSTANTLY ON REGISTERED EMAIL .
- Any Installation Problem Freely Contact Us(Will Give You Support)
- Lifetime Validity
- Windows Version
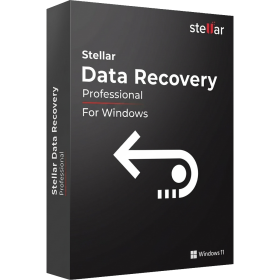
- Professional Edition
- Preview files in real-time while the scan is still running with “On-the-Fly” preview.
- Pause and resume recovery scans instantly to save progress without restarting.
- Recover data from BitLocker-encrypted drives by simply entering the password.
- Create bootable USB media to salvage files from crashed or unbootable PCs.
- Repair corrupt videos and photos automatically using the Premium repair tools.
- Multitask efficiently with native dual-monitor support for the recovery interface.
- Scan large 4K hard drives with 4096-byte sectors using the optimized engine.
- Retrieve data from RAID 0, 5, and 6 arrays seamlessly with the Technician edition.
- AUTOMATIC DELIVERY INSTANTLY ON REGISTERED EMAIL .
- Any Installation Problem Freely Contact Us(Will Give You Support)
- Lifetime Validity
- Windows Version
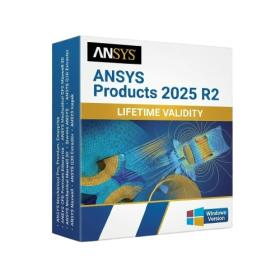
- ANSYS Products includes the following applications:
- ANSYS Mechanical Pro, Premium, Enterprise
- ANSYS CFD Premium and Enterprise
- ANSYS Mechanical CFD Maxwell 3D
- ANSYS Mechanical Maxwell 3D
- ANSYS Mechanical CFD
- ANSYS HFSS
- Siwave ANSYS
- ANSYS Maxwell
- ANSYS Q3D Extractor
- ANSYS Icepak
- AUTOMATIC DELIVERY INSTANTLY ON REGISTERED EMAIL .
- Any Installation Problem Freely Contact Us(Will Give You Support)
- Lifetime Validity
- Windows Version
- Edit video content as easily as a text document with the AI-powered text-based editing workflow.
- Instantly remove or replace video backgrounds without a green screen using dynamic AI masking.
- Automatically generate and sync accurate captions and subtitles from your voiceover in seconds.
- Smooth out jerky mouse movements and customize cursor paths with advanced cursor effects.
- Record high-resolution 4K screen capture, webcam, and system audio simultaneously.
- Clean up background noise and balance vocal levels instantly with AI-enhanced audio filters.
- Access a vast library of royalty-free intros, motion graphics, and music directly within the editor.
- Engage viewers by adding interactive quizzes and clickable hotspots directly to your videos.
- Apply professional animations and behaviors to text and images with simple drag-and-drop actions.
- Export videos faster than ever with optimized GPU acceleration for modern hardware.